Ten years of “Fili d'erba”, Pedrali’s automated warehouse
06 Nov, 2026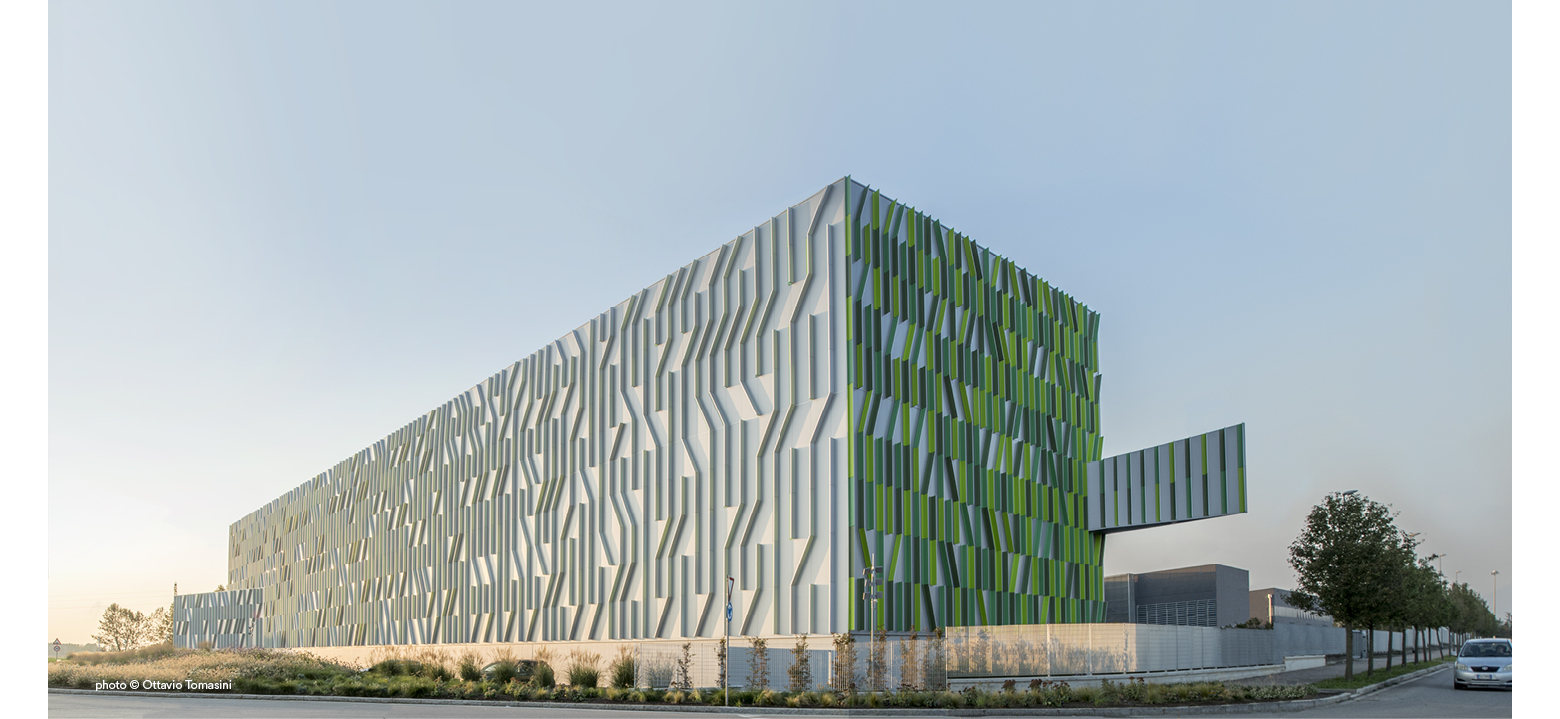
The project by CZA – Cino Zucchi Architetti blends industry, architecture and landscape
In 2026, Pedrali celebrates the tenth anniversary of its automated warehouse "Fili d’Erba", designed by CZA – Cino Zucchi Architetti. Inaugurated in 2016 at Pedrali’s headquarters in Mornico al Serio, the warehouse was conceived to support the company’s continued growth, ensure an increasingly efficient service for customers, and meet the ever more demanding timelines of contract projects. Since its completion, it has established itself as a recognised example of the integration of industrial innovation, architectural quality and dialogue with the landscape.
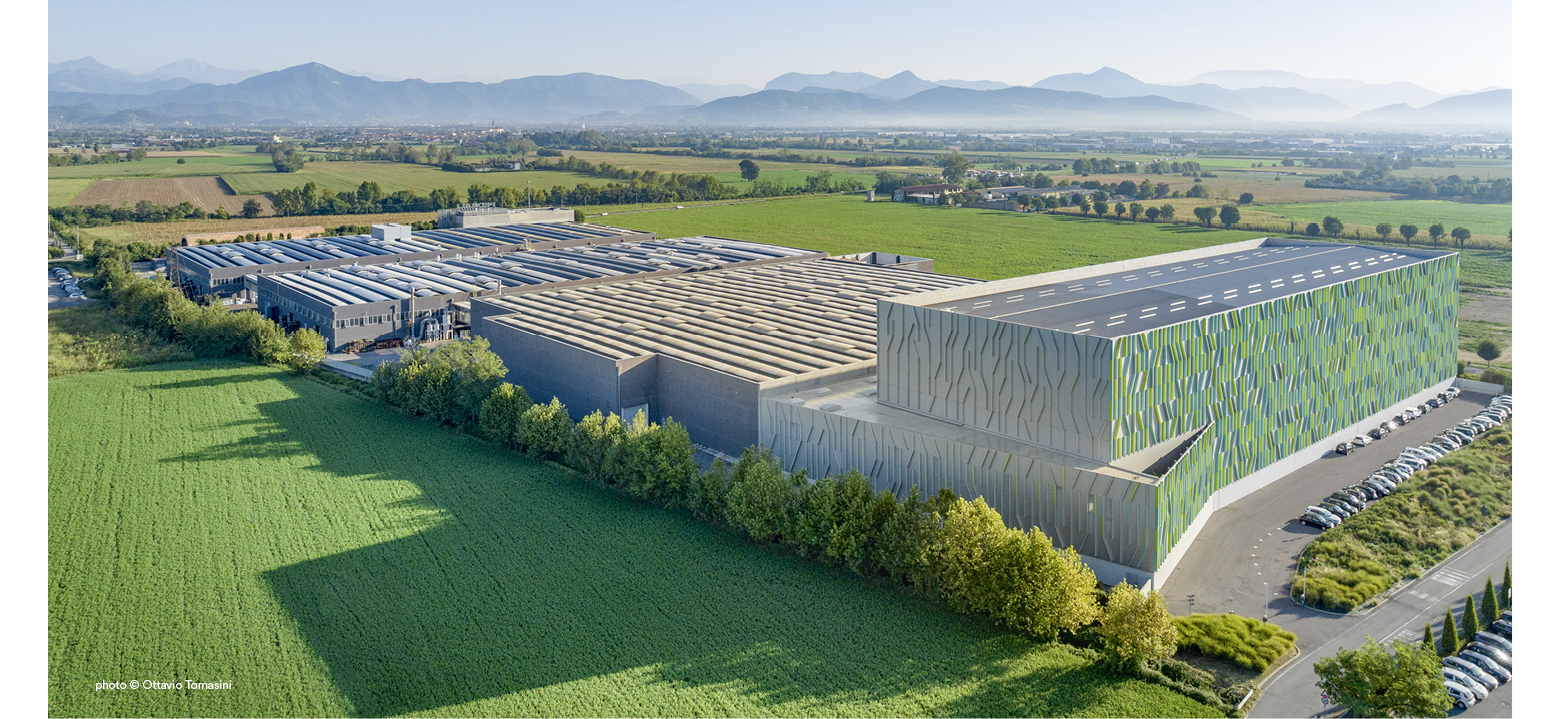
“Fili d’erba” is a fully automated facility operating 24/7, capable of storing 16,880 pallets of finished and semi-finished products. The 29-metre-high building, covering a total area of 7,000 square metres, is connected to the existing industrial area via a skytrain and eight self-steering shuttles. The warehouse volume results from an assessment study of production, handling and storage flows, taking into account not only the requirements of the time, but also future growth and development scenarios.
Pallets arrive at the automated warehouse via the skytrain and the eight self-steering shuttles and are moved horizontally and vertically between the large-scale load-bearing racking systems by five stacker cranes.
A perfect machine on the inside and, on the outside, an innovative project of industrial architecture.
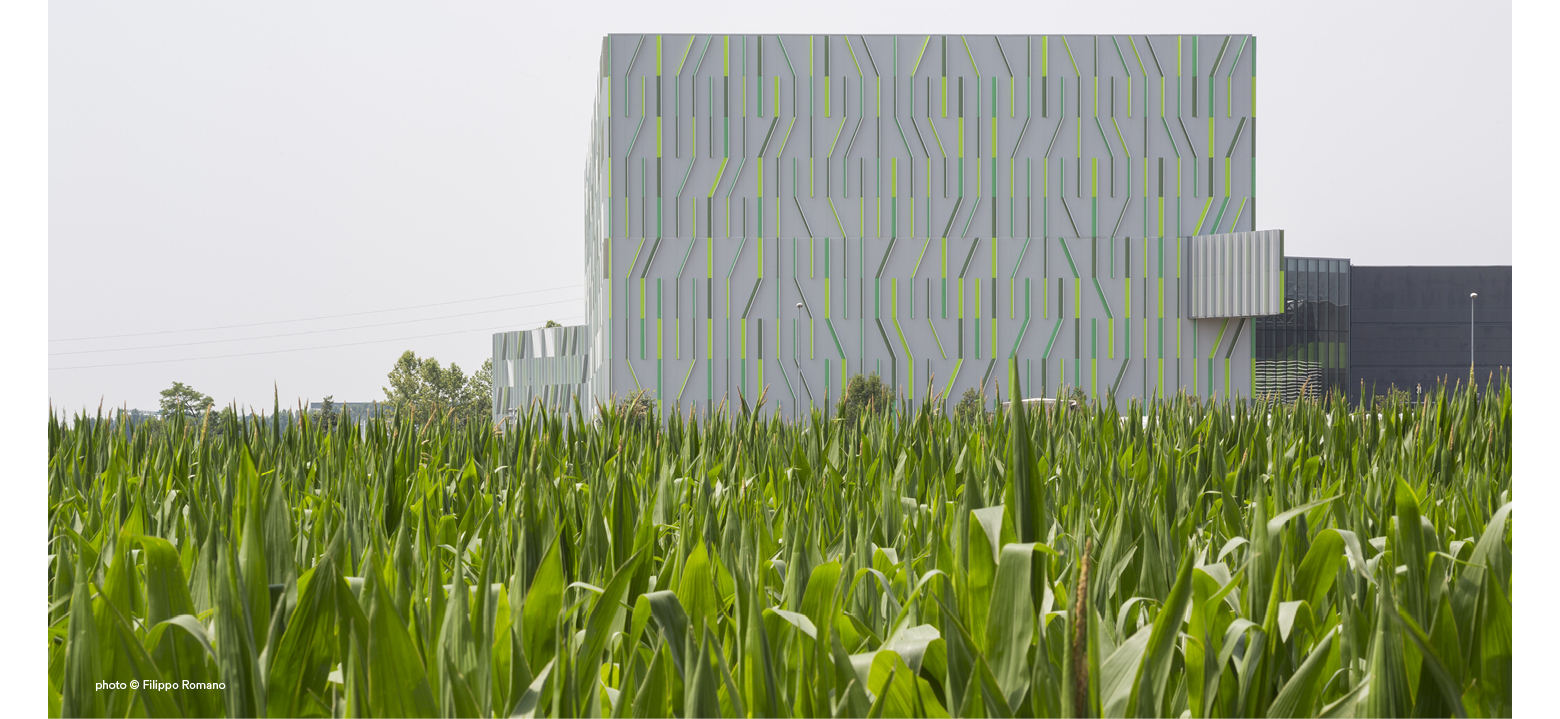
Designed by CZA – Cino Zucchi Architetti, the warehouse façade was conceived in close dialogue with its surroundings, acting as a visual backdrop that responds to the changing conditions of the surrounding agricultural landscape. The four walls are covered in smooth insulated panels with a natural aluminium finish. Above them, 5,000 metres of extruded aluminium slats create a visual pattern formed by a combination of vertical and inclined lines reminiscent of gigantic "grass blades" that punctuate and define the blank surfaces of the façades. The slats feature three different shades of green on the side facing the countryside, while on the side overlooking the industrial area they retain their natural aluminium finish.
Reflecting on the project, the architect observes: “If I were to make a hyperbolic comparison, I would think of Monet’s paintings of Rouen Cathedral. The architecture stands alone, unchanged, while the sun gives it its colours. The wonder of this building lies in the fact that, at a certain time of day, the light strikes the coloured elements, which are reflected onto the aluminium surface and, suddenly, the building resembles a butterfly.”
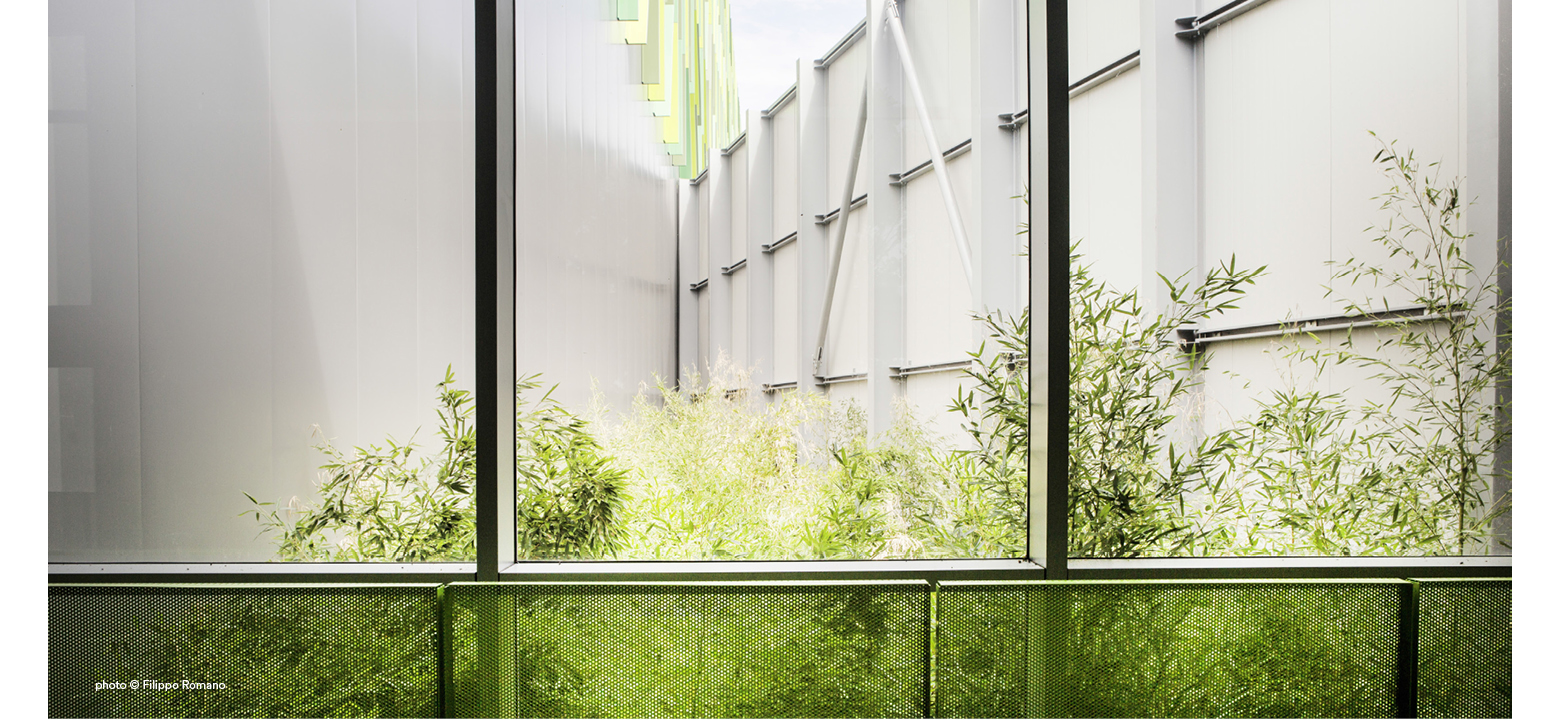
The warehouse volume is further enriched by a number of architectural elements that articulate its geometry and reinforce its dialogue with the surrounding context. On the main façade, a sharp-pointed volume projecting outwards interrupts the regularity of the building and marks the entrance perspective, offering a view of the vertical warehouse inside. On the west side, a lower volume introduces a compositional variation and accommodates the end of the green walkway running through the building. The route ends in a glazed opening overlooking a bamboo garden, a natural glimpse set at the heart of a cutting-edge technological structure through which daylight filters into the interior.
Inside, the colour green characterises the staircase and the suspended panoramic walkway, providing a sense of continuity with the exterior.
Completed in record time – with construction starting in March 2015 and concluding in September 2016 with its inauguration – “Fili d’erba” immediately established itself as a model of innovation applied to industrial architecture. For this reason, Pedrali was mentioned as a best practice case study at the conference “Construction Manufacturing: The Challenges of Industry 4.0”, held at Assolombarda on 11 October 2016, as an example of a high-quality industrial facility completed in just sixteen months.
In the same year, as a testament to Pedrali’s commitment to landscape quality, the project received a Special Mention at the Green Company Award. Established by Arketipos, the Municipality of Bergamo and Confindustria Bergamo, the award sought to promote landscape culture and projects capable of improving the quality of life of those who live and work in the area. The jury specifically recognised the warehouse’s ability to integrate into its surroundings, transforming a production facility into a distinctive landmark within the territory. Also in 2016, “Fili d’erba” was featured within the programme of the fourth edition of the Milano Design Film Festival at Anteo spazioCinema in Milan.
Further confirming its architectural and cultural value, in 2018 “Fili d'erba” was included in the prestigious FAI Spring Days programme, exceptionally opening its doors to the public and offering visitors the opportunity to experience first-hand a building where technological innovation, design quality and attention to the landscape coexist in harmony.
In 2023, as part of the Bergamo Brescia Italian Capital of Culture programme, the project was included in the exhibition “BergamoBrescia Enterprise Culture. Stories of Innovation in Photography”, organised by the Museo delle Storie di Bergamo, as an example of local excellence within the section dedicated to Industry 4.0.
“Fili d’erba” is a fully automated facility operating 24/7, capable of storing 16,880 pallets of finished and semi-finished products. The 29-metre-high building, covering a total area of 7,000 square metres, is connected to the existing industrial area via a skytrain and eight self-steering shuttles. The warehouse volume results from an assessment study of production, handling and storage flows, taking into account not only the requirements of the time, but also future growth and development scenarios.
Pallets arrive at the automated warehouse via the skytrain and the eight self-steering shuttles and are moved horizontally and vertically between the large-scale load-bearing racking systems by five stacker cranes.
A perfect machine on the inside and, on the outside, an innovative project of industrial architecture.
Designed by CZA – Cino Zucchi Architetti, the warehouse façade was conceived in close dialogue with its surroundings, acting as a visual backdrop that responds to the changing conditions of the surrounding agricultural landscape. The four walls are covered in smooth insulated panels with a natural aluminium finish. Above them, 5,000 metres of extruded aluminium slats create a visual pattern formed by a combination of vertical and inclined lines reminiscent of gigantic "grass blades" that punctuate and define the blank surfaces of the façades. The slats feature three different shades of green on the side facing the countryside, while on the side overlooking the industrial area they retain their natural aluminium finish.
Reflecting on the project, the architect observes: “If I were to make a hyperbolic comparison, I would think of Monet’s paintings of Rouen Cathedral. The architecture stands alone, unchanged, while the sun gives it its colours. The wonder of this building lies in the fact that, at a certain time of day, the light strikes the coloured elements, which are reflected onto the aluminium surface and, suddenly, the building resembles a butterfly.”
The warehouse volume is further enriched by a number of architectural elements that articulate its geometry and reinforce its dialogue with the surrounding context. On the main façade, a sharp-pointed volume projecting outwards interrupts the regularity of the building and marks the entrance perspective, offering a view of the vertical warehouse inside. On the west side, a lower volume introduces a compositional variation and accommodates the end of the green walkway running through the building. The route ends in a glazed opening overlooking a bamboo garden, a natural glimpse set at the heart of a cutting-edge technological structure through which daylight filters into the interior.
Inside, the colour green characterises the staircase and the suspended panoramic walkway, providing a sense of continuity with the exterior.
Completed in record time – with construction starting in March 2015 and concluding in September 2016 with its inauguration – “Fili d’erba” immediately established itself as a model of innovation applied to industrial architecture. For this reason, Pedrali was mentioned as a best practice case study at the conference “Construction Manufacturing: The Challenges of Industry 4.0”, held at Assolombarda on 11 October 2016, as an example of a high-quality industrial facility completed in just sixteen months.
In the same year, as a testament to Pedrali’s commitment to landscape quality, the project received a Special Mention at the Green Company Award. Established by Arketipos, the Municipality of Bergamo and Confindustria Bergamo, the award sought to promote landscape culture and projects capable of improving the quality of life of those who live and work in the area. The jury specifically recognised the warehouse’s ability to integrate into its surroundings, transforming a production facility into a distinctive landmark within the territory. Also in 2016, “Fili d’erba” was featured within the programme of the fourth edition of the Milano Design Film Festival at Anteo spazioCinema in Milan.
Further confirming its architectural and cultural value, in 2018 “Fili d'erba” was included in the prestigious FAI Spring Days programme, exceptionally opening its doors to the public and offering visitors the opportunity to experience first-hand a building where technological innovation, design quality and attention to the landscape coexist in harmony.
In 2023, as part of the Bergamo Brescia Italian Capital of Culture programme, the project was included in the exhibition “BergamoBrescia Enterprise Culture. Stories of Innovation in Photography”, organised by the Museo delle Storie di Bergamo, as an example of local excellence within the section dedicated to Industry 4.0.